
Just Listed
Address
0 Gateshead Drive, Sterrett, AL
Price
$ 499,900
Property Attributes
- MLS#21464825
- TypeSingle Family
- Listing Status Active
- CountySHELBY
- CitySterrett
- AreaChelsea
- NeighborhoodIsaacs Gap
- Zip35147
- Style
- Year Built2026
- Price$ 499,900
- Bedrooms4
- Full Bathrooms3
- Half Bathrooms1
- Sqr Footage2443
- Lot Size0.25 Acres
Data Source:
Greater Alabama MLS (GALMLS)
Property Description
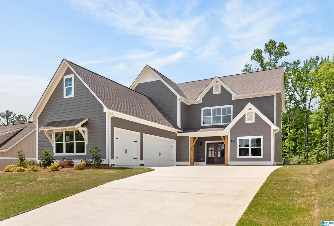
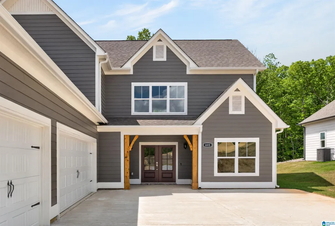
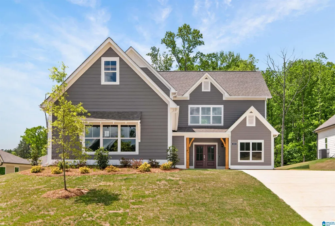
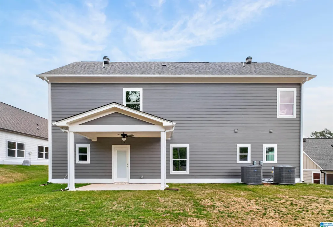
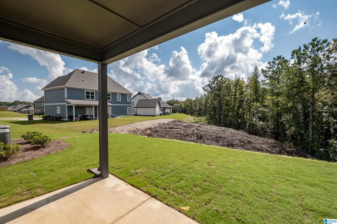
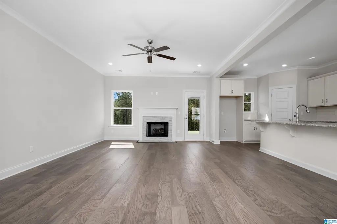
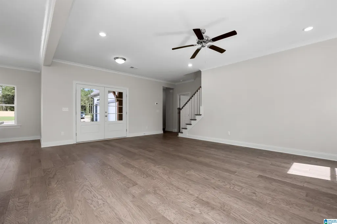
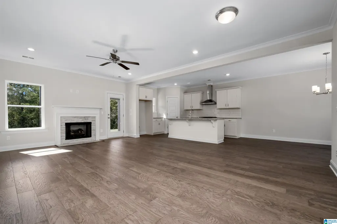
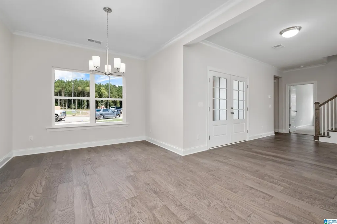
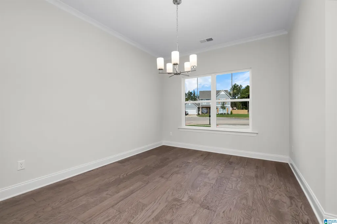
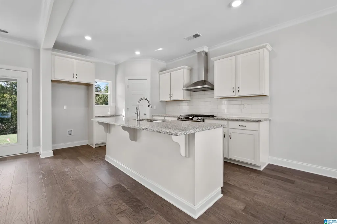
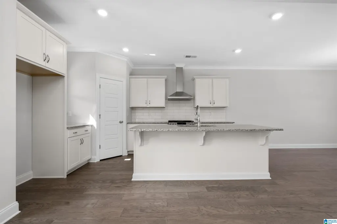
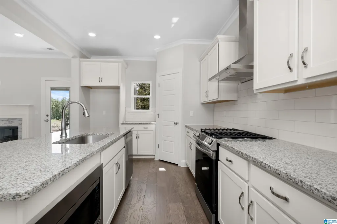
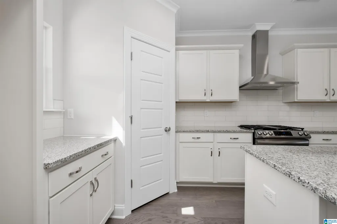
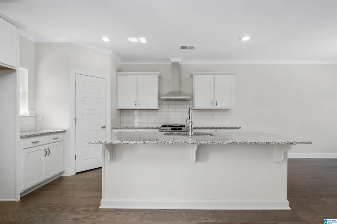
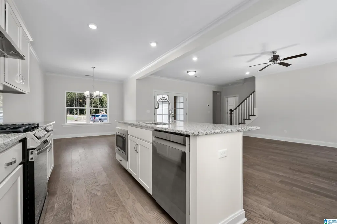
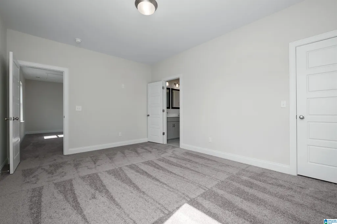
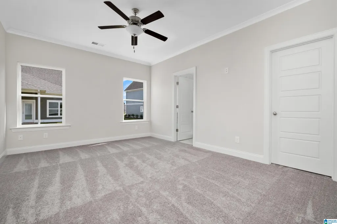
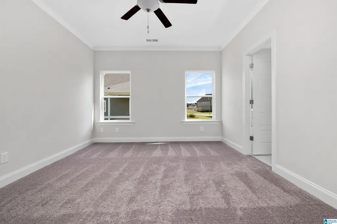
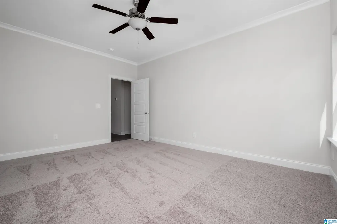
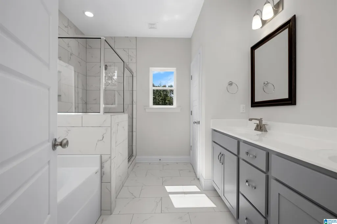
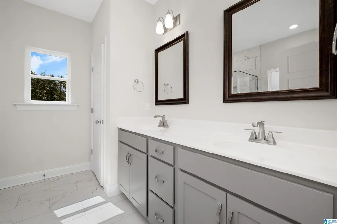
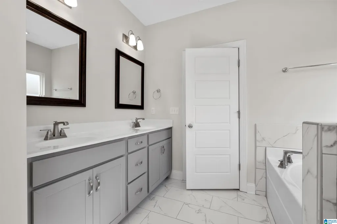
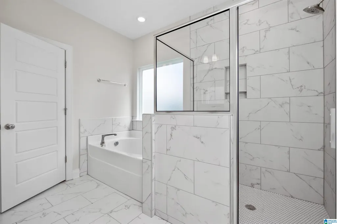
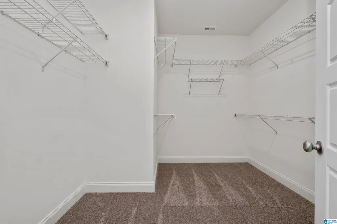
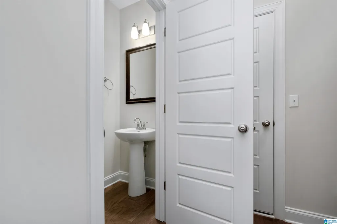
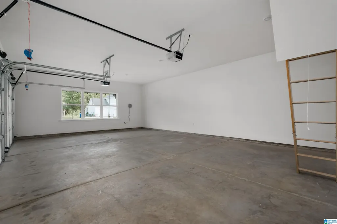
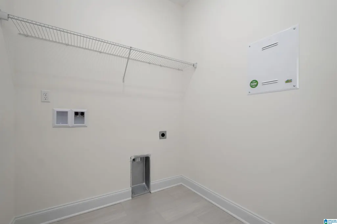
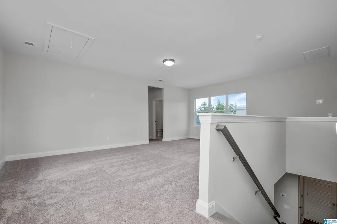
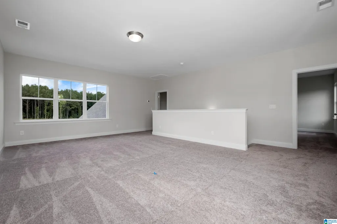
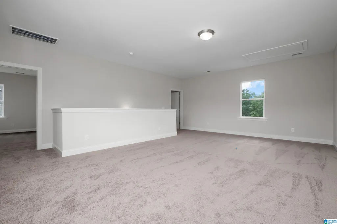
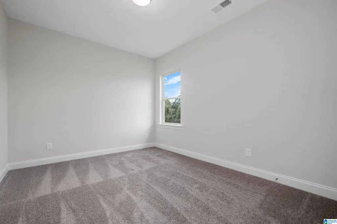
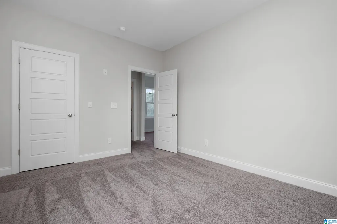
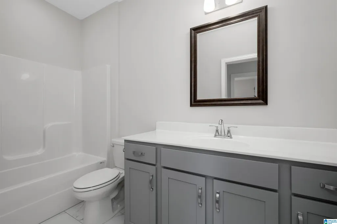
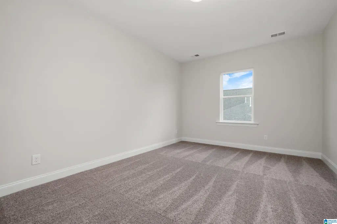
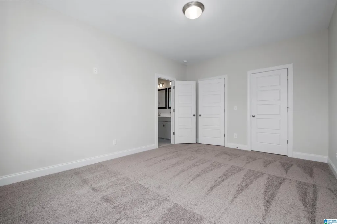
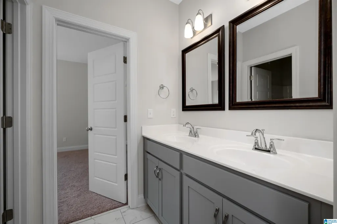
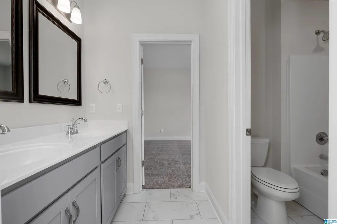
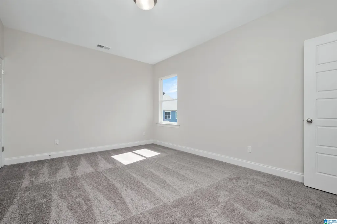
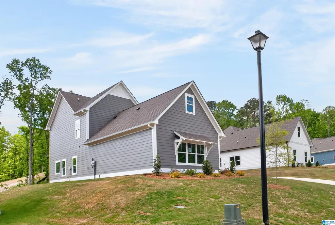
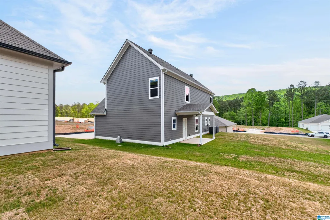
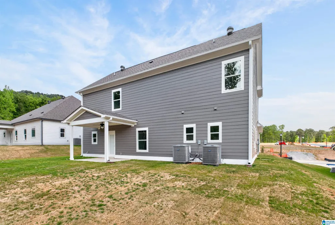
BUILD IT YOUR WAY IN ISAACâS GAP! Choose your homesite and personalize this spacious 2,443 sq ft Stockmore with 4 bedrooms and 3.5 baths. A private design appointment lets you select flooring, cabinetry, fireplace details and more to create a home that reflects your style. Double French front doors open to an open-concept living area and oversized kitchen with quartz countertops, gas cooktop, cabinet hood, wall oven and under-cabinet lighting. The main-level Primary Suite features a large walk-in closet and customizable bath options. Upstairs offers a spacious loft, 2 bedrooms with Jack-and-Jill bath, plus an additional ensuite bedroom. Relax on the covered patio with peaceful wooded views. Isaacâs Gap offers sidewalks and direct access to Double Oak Trails, minutes from Mt Laurel shopping, dining and farmers market. Chelsea Schools. Proposed construction. Photos of similar home.
| Elementary School | Middle School | High School |
|---|---|---|
| Chelsea Park Elementary School | Chelsea Middle School | Chelsea High School |
| Price History | |
|---|---|
| 9/12/2026 | Listed $499,900 |
General Features
| Heating | Central (HEAT) |
|---|---|
| Cooling | Electric (COOL),Zoned (COOL) |
| Laundry Y/N | Yes |
| Development Status | Proposed Construction |
| Fireplaces | 1 |
| Garage | 3 |
| Water | Public Water |
| HOA Fee | 400 |
| Status | Active |
| Full Baths | 3 |
| Half Baths | 1 |
| Bathrooms | 4 |
| Year Built | 2026 |
| Subdivision | ISAACS GAP |
| Water Heater | Electric (WTRHTR) |
| View | Mountain View |
| Topography | Subdivision |
| County | Shelby |
| Class | RESIDENTIAL |
| Type | Single Family |
| FIPS Code | 01117 |
| Features | Sidewalks,Walking Paths |
| Levels | 2+ Story |
| Assoc Fee Paid Per | Yearly |
| Status | Active |
| Tax District | BIRMINGHAM |
| Sale/Rent | For Sale |
| ROOMS | Bedroom (ROOM),Full Bath (ROOM),Half Bath (ROOM),Kitchen (ROOM),Laundry (ROOM),Living/Dining (ROOM),Loft (ROOM),Master Bath (ROOM),Master Bedroom (ROOM) |
| Area | Chelsea |
| Virtual Tour | https://www.propertypanorama.com/instaview/bham/21464825 |
| High School | CHELSEA |
| City | STERRETT |
| Financing | Cash,Conventional,FHA,USDA Rural,VA |
| Elementary School | CHELSEA PARK |
| Middle School | CHELSEA |
| Loft (Y/N) | Yes |
| Legal Description | Phase 1 Isaac's Gap |
| Price Per Sq Ft Total AG | 204.63 |
Interior Features
| Interior Amenities | Recess Lighting,Split Bedroom |
|---|---|
| Beds | 4 |
| Floors | Carpet,Hardwood Laminate,Tile Floor |
| LAUNDRY LOCATION | Laundry (MLVL) |
| Attic | Pull-Down |
| KITCHEN EQUIPMENT | Dishwasher Built-In,Disposal,Microwave Built-In,Oven-Electric,Self-Cleaning,Some Stainless Appl,Stove-Electric |
| Fireplace Type | Electric (FIREPL) |
| Room 1 | Living/Dining |
| Room 10 | Bedroom |
| Room 11 | Bedroom |
| Room 12 | Full Bath |
| Room 2 | Kitchen |
| Room 3 | Half Bath |
| Room 4 | Master Bath |
| Room 5 | Master Bedroom |
| Room 6 | Laundry |
| Room 7 | Loft |
| Room 8 | Bedroom |
| Room 9 | Full Bath |
Exterior Features
| Exterior | Siding-Hardiplank |
|---|---|
| Foundation | Slab |
| Waterfront | No |
| Lot Size Area | 0.25 |
| Patio? | Yes |
| Exterior Features | Porch |
| Pool? | No |
| Patio | Covered - (PATIO) |
| Flood Plain (Y/N) | No |
| SEWER/SEPTIC | Connected |
| Parcel Access | Curb and Gutters |
Amenities
- Foreclosure
- Views
- Short Sale
- New Construction
- Adult 55+
- Lease To Own
- No HOA Fees
- Furnished
- Primary On Main
- Air Conditioning
- Seller Finance
- Green
- Fixer Upper
- Horse
- Golf
- Fireplace
- Deck
- Garage
- Basement
- Pool
Property vs Single Family Average in 35147
Price
Year Built
In The Neighborhood
Just Listed
Sterrett
$ 459,900
151 Townmoor Lane
Sterrett, AL 35147
- Type
- Single Family
- Size
- 2,338 SqFt
- Rooms
- 4 Beds + 3 Baths
Sterrett
$ 529,900
130 Townmoor Lane
Sterrett, AL 35147
- Type
- Single Family
- Size
- 2,900 SqFt
- Rooms
- 5 Beds + 4 Baths
Sterrett
$ 389,900
125 Townmoor Lane
Sterrett, AL 35147
- Type
- Single Family
- Size
- 1,493 SqFt
- Rooms
- 3 Beds + 2 Baths
Sterrett
$ 429,900
413 Gateshead Drive
Sterrett, AL 35147
- Type
- Single Family
- Size
- 1,770 SqFt
- Rooms
- 3 Beds + 2.5 Baths
Sterrett
$ 429,900
113 Townmoor Lane
Sterrett, AL 35147
- Type
- Single Family
- Size
- 1,770 SqFt
- Rooms
- 3 Beds + 2.5 Baths
Sterrett
$ 444,900
409 Gateshead Drive
Sterrett, AL 35147
- Type
- Single Family
- Size
- 1,986 SqFt
- Rooms
- 3 Beds + 2 Baths
 © 2026 Greater Alabama MLS. IDX information is provided exclusively for consumers personal, non-commercial use and may not be used for any purpose other than to identify prospective properties consumers may be interested in purchasing. IDX content is not guaranteed accurate by the MLS or REMAX Advantage South. Data last updated: September 13, 2026 3:37 PM UTC
