
Open House Sat, Sep 19th 11:00 AM - 03:00 PM
Address
320 Lakemont Village Drive, Cropwell, AL
Price
$ 484,850
Property Attributes
- MLS#21450220
- TypeSingle Family
- Listing Status Active
- CountyST CLAIR
- CityCropwell
- AreaLincoln - Pell City - Riverside
- NeighborhoodLakemont Village
- Zip35054
- Style
- Year Built2026
- Price$ 484,850
- Bedrooms5
- Full Bathrooms4
- Half Bathrooms1
- Sqr Footage3849
- Lot Size0.194 Acres
Data Source:
Greater Alabama MLS (GALMLS)
Property Description
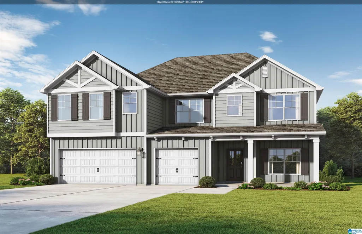
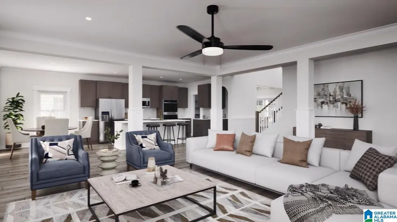
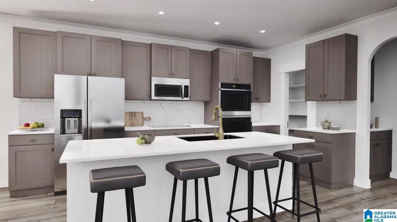
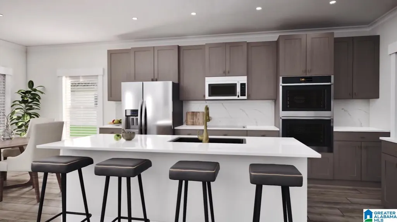
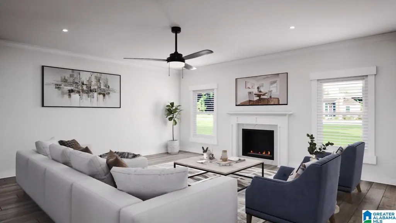
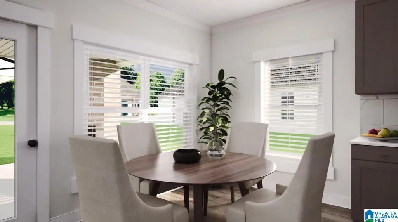
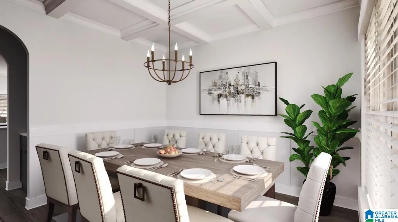
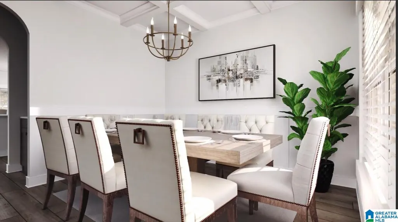
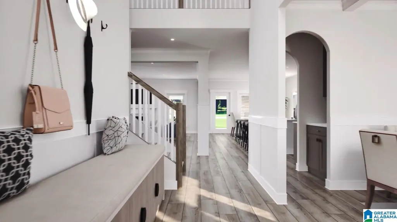
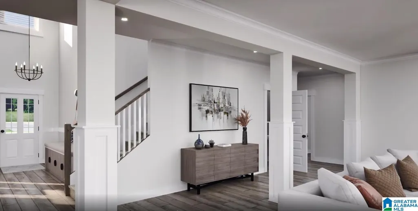
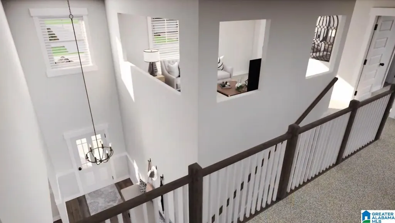
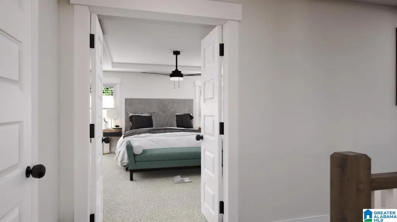
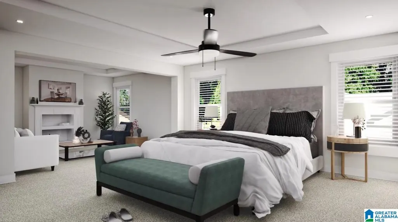
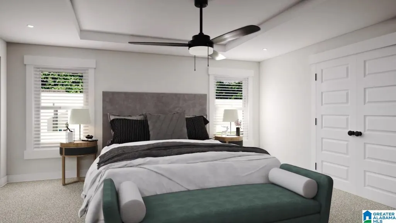
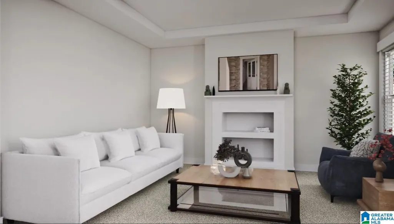
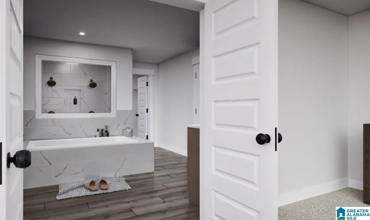
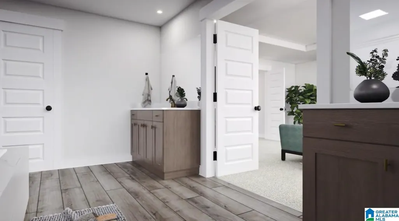
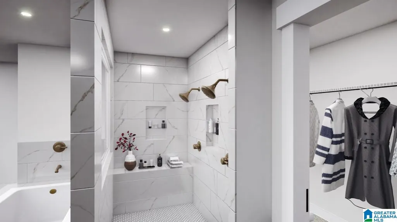
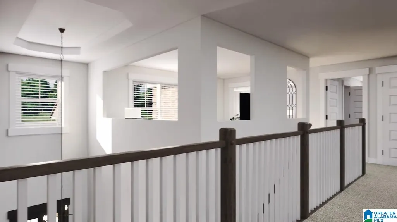
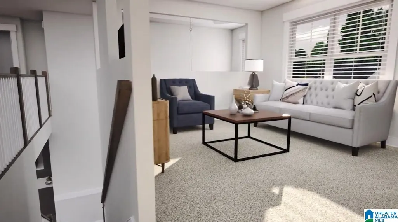
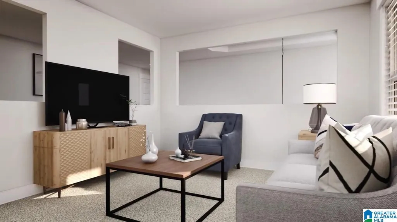
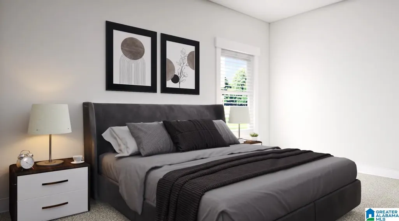
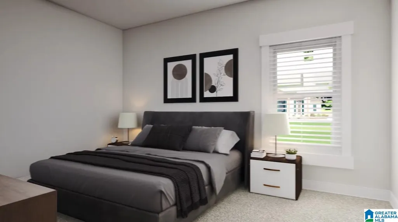
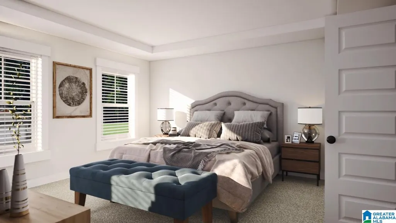
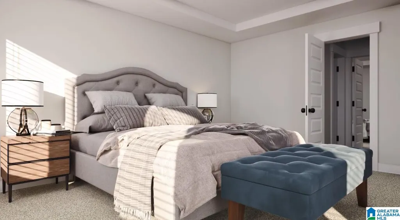
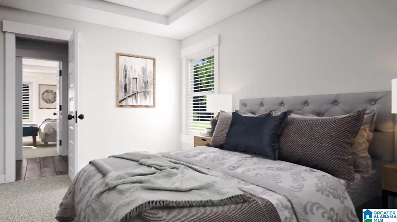
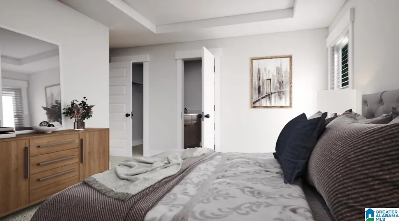
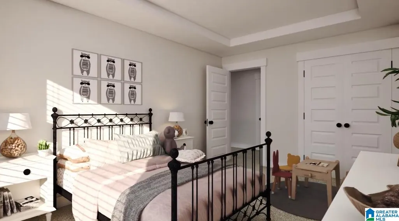
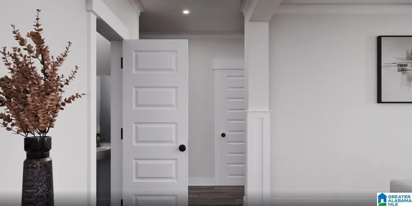
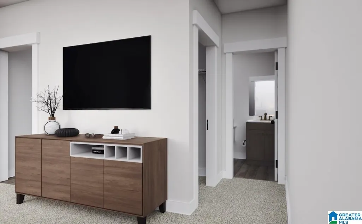
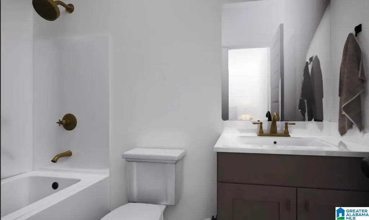
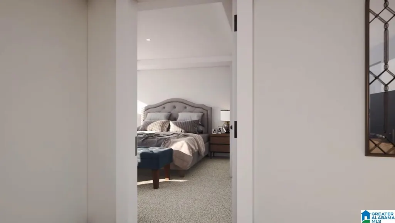
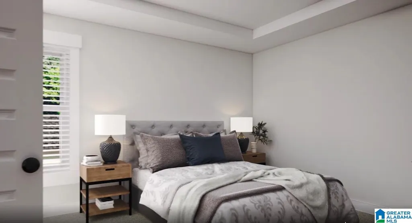
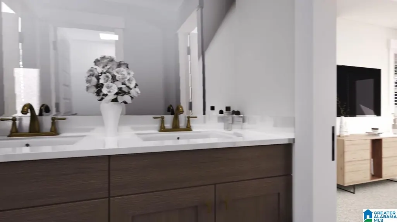
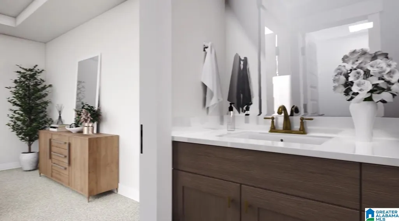
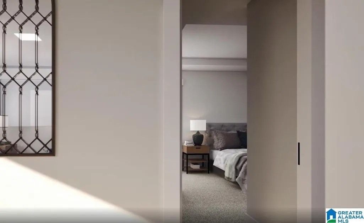
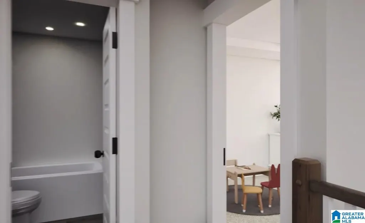
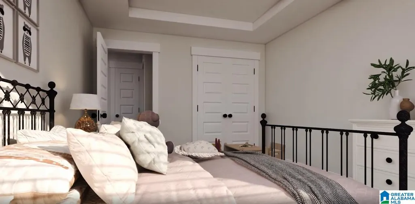
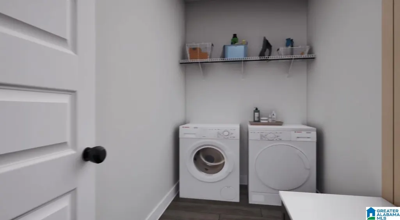
The Rosemary II. You'll love spending time in the eat-in kitchen & family room, flowing seamlessly together providing the perfect space to be with friends & family. As you find yourself in your beautifully laid out kitchen all can gather around the granite island or step outside to the covered porch. Retreat upstairs to your huge primary suite with separate sitting area, indulge yourself to a relaxing bath in the soaking tub or step into the spa like shower. The loft area is a great flex space for a home office or playroom. Guests can have their own privacy downstairs. Visuals feature a similar home for inspiration. Pricing is the base starting point; final price varies based on upgrades and features selected.
| Elementary School | Middle School | High School |
|---|---|---|
| Iola Roberts Elementary School | Duran Middle School | Pell City High School |
| Price History | |
|---|---|
| 4/17/2026 | Listed $471,350 |
| 8/14/2026 | 1$469,850 |
General Features
| Heating | Central (HEAT),Electric (HEAT),Heat Pump (HEAT),Zoned (HEAT) |
|---|---|
| Cooling | Central (COOL),Electric (COOL),Heat Pump (COOL),Zoned (COOL) |
| Laundry Y/N | Yes |
| Development Status | Under Construction |
| Fireplaces | 1 |
| Garage | 3 |
| Water | Private Water |
| HOA Fee | 700 |
| Status | Active |
| Full Baths | 4 |
| Half Baths | 1 |
| Bathrooms | 5 |
| Year Built | 2026 |
| Subdivision | LAKEMONT VILLAGE |
| Water Heater | Electric (WTRHTR) |
| County | St Clair |
| Class | RESIDENTIAL |
| Type | Single Family |
| FIPS Code | 01115 |
| Levels | 2+ Story |
| Assoc Fee Paid Per | Yearly |
| Status | Active |
| Tax District | CROPWELL |
| Subdivision | AL |
| Sale/Rent | For Sale |
| ROOMS | Bedroom (ROOM),Breakfast Room (ROOM),Den/Family (ROOM),Dining Room (ROOM),Kitchen (ROOM),Loft (ROOM),Master Bedroom (ROOM) |
| Area | Lincoln,Pell City,Riverside |
| Primary City | Cropwell |
| Virtual Tour | https://www.valorcommunities.com/rosemary-ii-1-floorplan-details/?cn=Lakemont%20Village |
| High School | PELL CITY |
| City | CROPWELL |
| Financing | Cash,Conventional,FHA,VA |
| Elementary School | IOLA ROBERTS |
| Middle School | DURAN |
| Loft (Y/N) | No |
| Legal Description | Lot 70 Lakemont Village Rosemary II plan |
| Postal Code | 35054 |
| Price Per Sq Ft Total AG | 125.97 |
Interior Features
| Interior Amenities | Split Bedroom |
|---|---|
| Beds | 5 |
| Floors | Carpet,Vinyl |
| LAUNDRY LOCATION | Laundry (MLVL) |
| Kitchen Features | Island,Pantry |
| Attic | Pull-Down |
| KITCHEN EQUIPMENT | Cooktop-Electric,Dishwasher Built-In,Microwave Built-In,Oven-Electric,Self-Cleaning,Some Stainless Appl,Stove-Electric |
| Fireplace Type | Electric (FIREPL) |
| Room 1 | Den/Family |
| Room 10 | Loft |
| Room 2 | Kitchen |
| Room 3 | Dining Room |
| Room 4 | Master Bedroom |
| Room 5 | Bedroom |
| Room 6 | Bedroom |
| Room 7 | Bedroom |
| Room 8 | Bedroom |
| Room 9 | Breakfast Room |
Exterior Features
| Exterior | Siding-Hardiplank |
|---|---|
| Foundation | Slab |
| Waterfront | No |
| Lot Size Area | 0.194 |
| Patio? | Yes |
| Exterior Features | Porch |
| Pool? | No |
| Patio | Covered - (PATIO) |
| Flood Plain (Y/N) | No |
| SEWER/SEPTIC | Connected |
Amenities
- Foreclosure
- Views
- Short Sale
- New Construction
- Adult 55+
- Lease To Own
- No HOA Fees
- Furnished
- Primary On Main
- Air Conditioning
- Seller Finance
- Green
- Fixer Upper
- Horse
- Golf
- Fireplace
- Deck
- Garage
- Basement
- Pool
Property vs Single Family Average in 35054
Price
Year Built
Visits
In The Neighborhood
Cropwell
$ 366,350
615 Lakepoint Drive
Cropwell, AL 35054
- Type
- Single Family
- Size
- 2,514 SqFt
- Rooms
- 5 Beds + 3 Baths
Cropwell
$ 324,850
2877 Lakehill Drive
Cropwell, AL 35054
- Type
- Single Family
- Size
- 2,542 SqFt
- Rooms
- 4 Beds + 3 Baths
Open House
Cropwell
$ 397,850
201 Lakemont Court
Cropwell, AL 35054
- Type
- Single Family
- Size
- 2,849 SqFt
- Rooms
- 4 Beds + 3.5 Baths
Open House
Cropwell
$ 408,797
214 Lakemont Court
Cropwell, AL 35054
- Type
- Single Family
- Size
- 2,874 SqFt
- Rooms
- 5 Beds + 4 Baths
Open House
Cropwell
$ 274,850
2989 Lakehill Drive
Cropwell, AL 35054
- Type
- Single Family
- Size
- 1,525 SqFt
- Rooms
- 3 Beds + 2 Baths
Open House
Cropwell
$ 329,350
2906 Lakehill Drive
Cropwell, AL 35054
- Type
- Single Family
- Size
- 2,451 SqFt
- Rooms
- 5 Beds + 4 Baths
Open House
Cropwell
$ 319,850
2854 Lakehill Drive
Cropwell, AL 35054
- Type
- Single Family
- Size
- 2,210 SqFt
- Rooms
- 5 Beds + 3 Baths
Open House
Cropwell
$ 339,850
2981 Lakehill Drive
Cropwell, AL 35054
- Type
- Single Family
- Size
- 2,451 SqFt
- Rooms
- 5 Beds + 4 Baths
Open House
Cropwell
$ 429,850
306 Lakemont Court
Cropwell, AL 35054
- Type
- Single Family
- Size
- 3,035 SqFt
- Rooms
- 5 Beds + 3.5 Baths
Open House
Cropwell
$ 497,600
338 Lakemont Court
Cropwell, AL 35054
- Type
- Single Family
- Size
- 3,995 SqFt
- Rooms
- 5 Beds + 4.5 Baths
Open House
Cropwell
$ 382,910
189 Lakeland Court
Cropwell, AL 35054
- Type
- Single Family
- Size
- 2,865 SqFt
- Rooms
- 4 Beds + 3.5 Baths
Open House
Cropwell
$ 389,850
188 Lakemont Court
Cropwell, AL 35054
- Type
- Single Family
- Size
- 2,794 SqFt
- Rooms
- 5 Beds + 4 Baths
 © 2026 Greater Alabama MLS. IDX information is provided exclusively for consumers personal, non-commercial use and may not be used for any purpose other than to identify prospective properties consumers may be interested in purchasing. IDX content is not guaranteed accurate by the MLS or REMAX Advantage South. Data last updated: September 14, 2026 3:16 PM UTC
